
Paul Gasson Roofline

Before & after

Before & After: Roofing & Roofline Work in Kent

Drag the handle on each photo to see what we started with and what it looked like when we'd finished. Same houses, same angles, no clever editing.

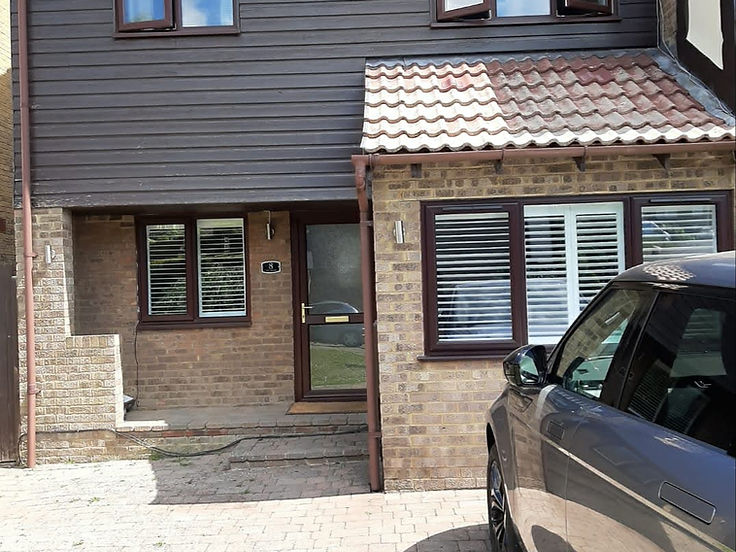
Before: Upper storey re-clad in cream shiplap
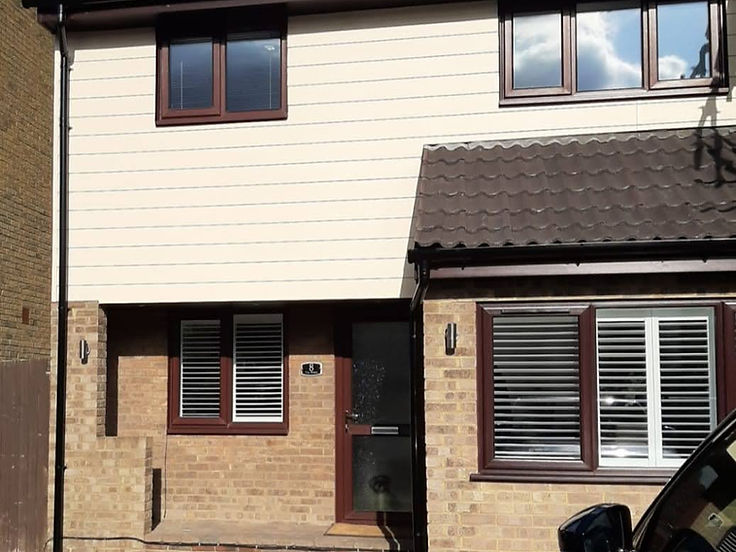
After: Upper storey re-clad in cream shiplap
BeforeAfter

01 · uPVC cladding

Upper storey re-clad in cream shiplap

The upper storey was covered in dark timber-effect boarding that had weathered patchy and gone dull. The old boards came off, the wall behind was checked, and the whole elevation went back on in cream shiplap with matching trims so the joins don't show.

More about upvc cladding
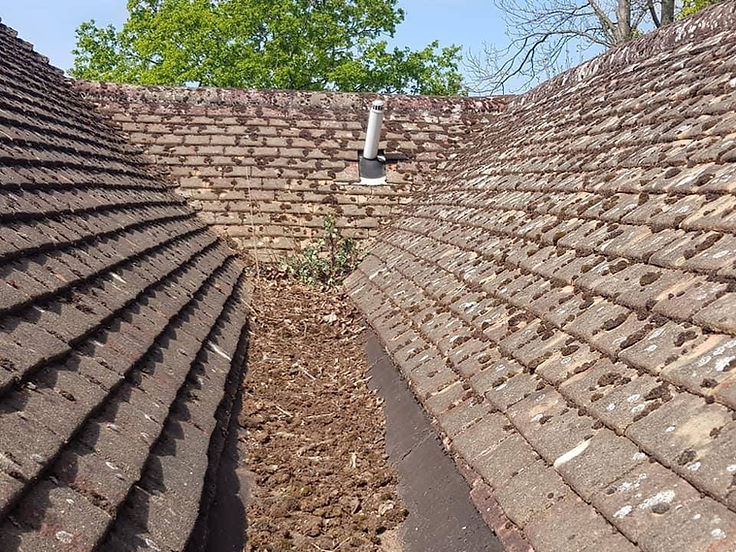
Before: Roof valley cleared and re-sealed
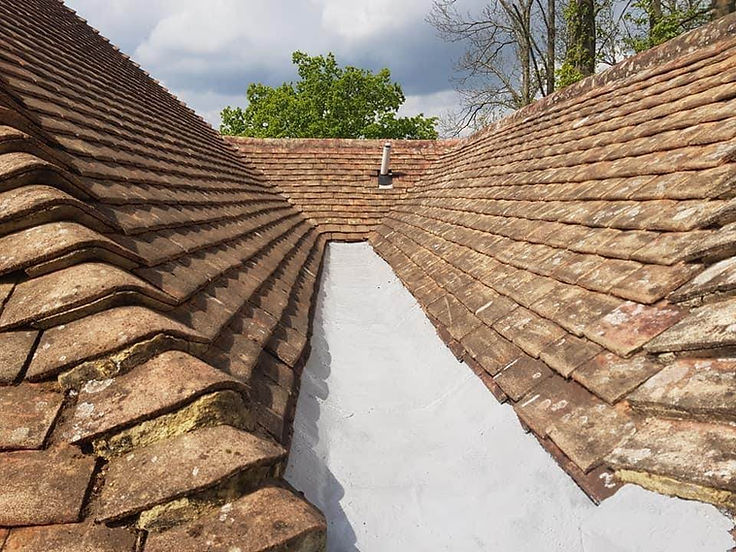
After: Roof valley cleared and re-sealed
BeforeAfter

02 · Roof repairs

Roof valley cleared and re-sealed

The valley between the two roof slopes had filled with moss, leaves and grit, so rainwater was backing up instead of running away. It was cleared right back, the valley checked, and re-sealed with a waterproof valley coating so it now runs clear.

More about roof repairs

We add to this gallery whenever we finish a job worth photographing. If you'd like to see the detail on a job similar to yours before you commit, just ask — it is a reasonable thing to want to see.

Recent work

Photos from the scaffolding

Boards, gutters, soffits and cladding, photographed as we went along. Some are finished jobs, some are part way through — either way it's our own work, not a catalogue picture.

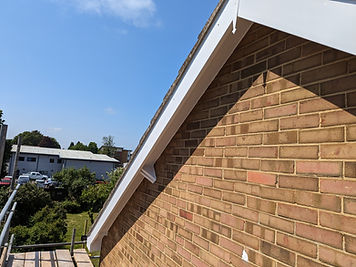
Bargeboards along a gable end

Bargeboards along a gable end

New white uPVC bargeboards and soffit following the gable edge, cut in tight to the brickwork.

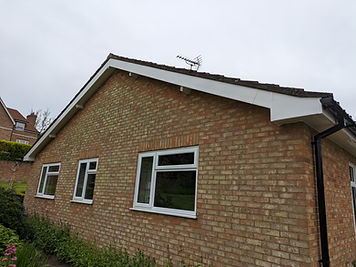
New fascias with black guttering

New fascias with black guttering

White fascia boards fitted along the roof edge, with black guttering and a downpipe run down the corner.

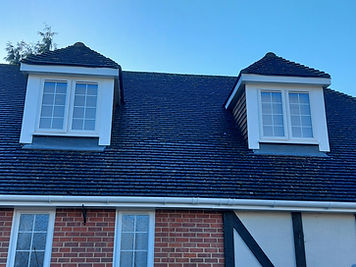
Gutter line across a dormer roof

Gutter line across a dormer roof

White guttering and fascia run straight across the eaves of a dormer roof, with the tiles left in place.

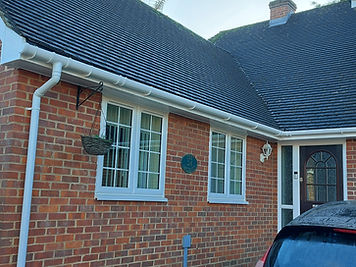
Roofline finished on brick

Roofline finished on brick

White fascias and guttering completed along a brick elevation, with the downpipe set neatly against the wall.

Anthracite fascias and black gutters

Anthracite fascias and black gutters

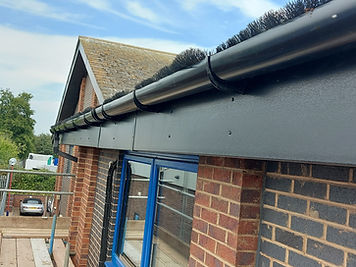
Dark grey fascia boards with black guttering, plus a gutter guard fitted into the run to keep debris out.

Soffits with downlights

Soffits with downlights

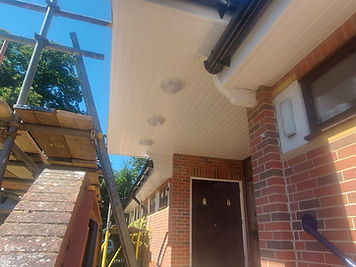
Cream soffit boards under the overhang, with three downlights set into them and a dark fascia above.

Gable cladding and bargeboards

Gable cladding and bargeboards

White cladding boards up the gable, framed by new uPVC bargeboards along the roof edge.

Upper storey re-clad in shiplap

Upper storey re-clad in shiplap

The upper storey re-clad in blue-grey shiplap board, with the brickwork below left exactly as it was.

Verge and ridge, up close

Verge and ridge, up close

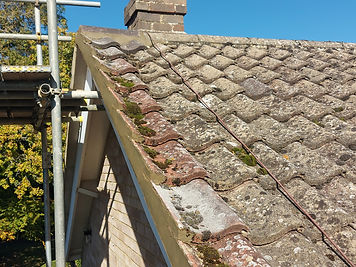
Moss on a concrete tile roof and weathered mortar along the verge, photographed from the scaffolding.

Access set up on a detached house

Access set up on a detached house

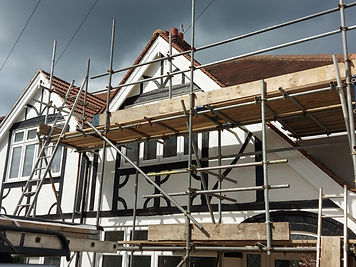
Scaffolding up around a large gabled house so the whole roofline can be worked on safely.

Free quotes across Kent

Need a roofline you don't have to think about?

Tell us what's going on and we'll come and take a look. No sales pitch, no pressure — just a clear price for the work.